Inspection Is What Turns Machining Into Delivery
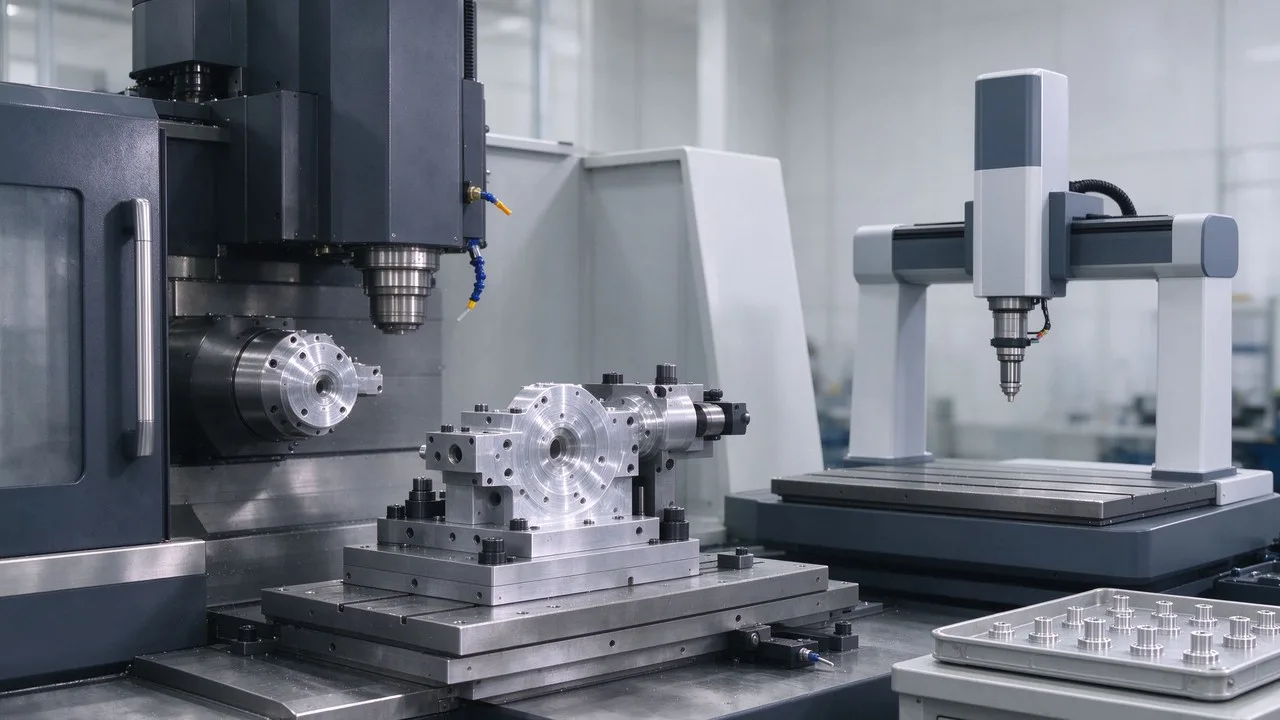
A machine that cuts well and a report that proves it are two different assets. How inspection closes the loop in automotive tooling shops.
Cutting a die well is one asset; proving it was cut well is another. Automotive customers increasingly accept tooling on documents - first-piece reports, dimensional checks, accuracy records - before they accept it on steel. Shops that build inspection into the workflow close deals faster and argue less.
Start with the machine's own condition
Before any part is measured, the machine should be known: positioning from laser interferometry, circularity from ballbar testing. These records are the baseline. When a dimension drifts six months later, the first question is whether the machine moved, and a delivery-day report answers it in minutes.
Coordinate measuring on tooling
A coordinate measuring machine settles the questions that matter on mould work: shut-off faces flat and parallel, clip and boss positions within tolerance, rib heights and radii consistent across a cavity. CMM data also settles disputes with customers who cannot visit - a shared report is cheaper than a flight.
First-piece and in-process checks
The most profitable inspection happens during machining, not after it. A measurement taken before the final passes catches a tooling or offset error while there is still material to remove. Programmes that include in-process probing pay for themselves the first time they prevent a scrapped die block.
Keep the records with the job
Store inspection results by tool number and machine, alongside the machine's own test reports. When a customer asks for a repeat tool two years later, those records let you reproduce the geometry instead of re-learning it.
What to measure, and when
Not every surface needs a report. Measure what carries function or risk: shut-off faces, parting lines, clip and boss positions, and the dimensions the assembly downstream depends on. Over-measuring is as wasteful as under-measuring, and an inspection queue can quietly become the longest step in a tooling job if nobody decides what actually matters.
When the customer audits
Automotive customers audit. Having machine verification records, inspection reports and a traceable history for each tool turns an audit into a document review instead of a shop-floor negotiation. Shops that build this habit win repeat work, because the buyer's risk falls as soon as the numbers are visible.
Talk to VITOP Machinery
We supply machines verified with laser interferometry and ballbar testing, and we support probing and inspection setups on custom builds. Ask how inspection fits your configuration: vitopmachinery@163.com or WhatsApp +86 183 1908 0212. Range at www.vitopmachinery.com.
Need a CNC Machine for Your Project?
Tell us what you need to machine — our engineers will recommend the right model and send a quotation within 24 hours.