Why Every Machine Is Laser Verified Before Shipment
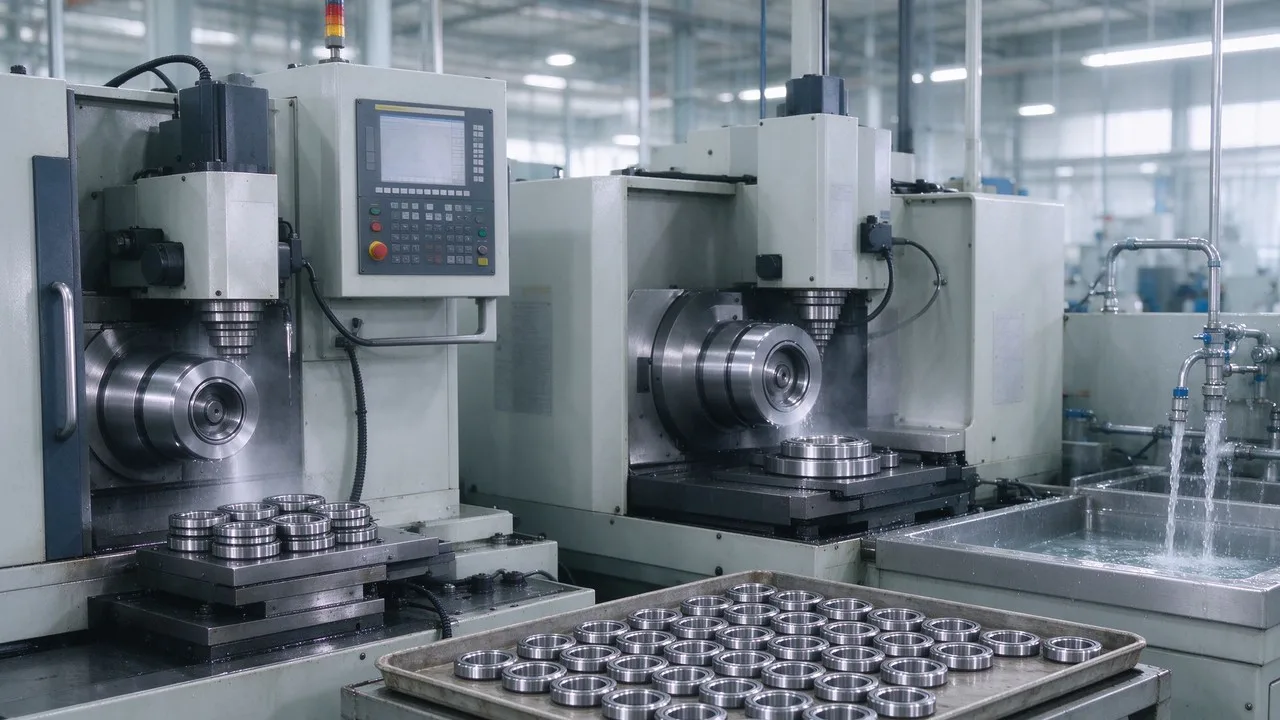
Positioning and circularity numbers on a spec sheet mean little untested. What laser interferometry and ballbar testing reveal before a machine ships.
Every machine maker quotes positioning accuracy. Far fewer measure it on the machine they are about to ship. A number copied from a brochure is a promise; a measured number is a starting point you can build a process on. Here is what the two tests we run on every machine actually reveal.
Laser interferometry: where the axis really is
A laser measures actual axis displacement against commanded displacement along the full travel. It exposes pitch, yaw and backlash distribution across the stroke - things a single dial-indicator check at one position cannot see. For mould work this matters because a die surface machined across 2 metres inherits every millimetre of that error profile.
Ballbar testing: how the machine moves together
A ballbar traces a circle and reports the deviation. It reveals servo mismatch, reversal spikes, squareness and the circularity error that shows up as oval bores and lumpy surfaces. Two axes each individually accurate can still circle badly, and dies are full of circles - bores, radii, blends.
Why a report beats a promise
When a machine reaches your floor, you can compare its condition to the report that shipped with it. That turns commissioning into verification instead of discovery, and it is the baseline a service engineer needs if anything changes later. Ask any supplier what they test and what document you receive; the answer tells you how the factory works.
What it means for mould shops
For automotive tooling, accuracy is not abstract - it converts directly into hand work. A machine with poor circularity leaves matching marks on blended surfaces; a machine with backlash produces witness lines at direction changes. Measured machines let programmes run at the speeds the CAM intended rather than the speeds the shop has learned to fear.
Keeping it true after delivery
Verification is not a one-time event. Machines are re-checked after relocation, after a crash, and as part of a sensible annual maintenance plan. Keeping the original report makes those later checks meaningful, because the useful question is never whether a machine is accurate in absolute terms - it is whether the machine is still what it was on day one.
Talk to VITOP Machinery
Every machine we ship carries its laser interferometry and ballbar results. Ask for a sample report for the model you are evaluating: vitopmachinery@163.com or WhatsApp +86 183 1908 0212. Range at www.vitopmachinery.com.
Need a CNC Machine for Your Project?
Tell us what you need to machine — our engineers will recommend the right model and send a quotation within 24 hours.