Laser Interferometry, Ballbar Tests: Verifying Machines
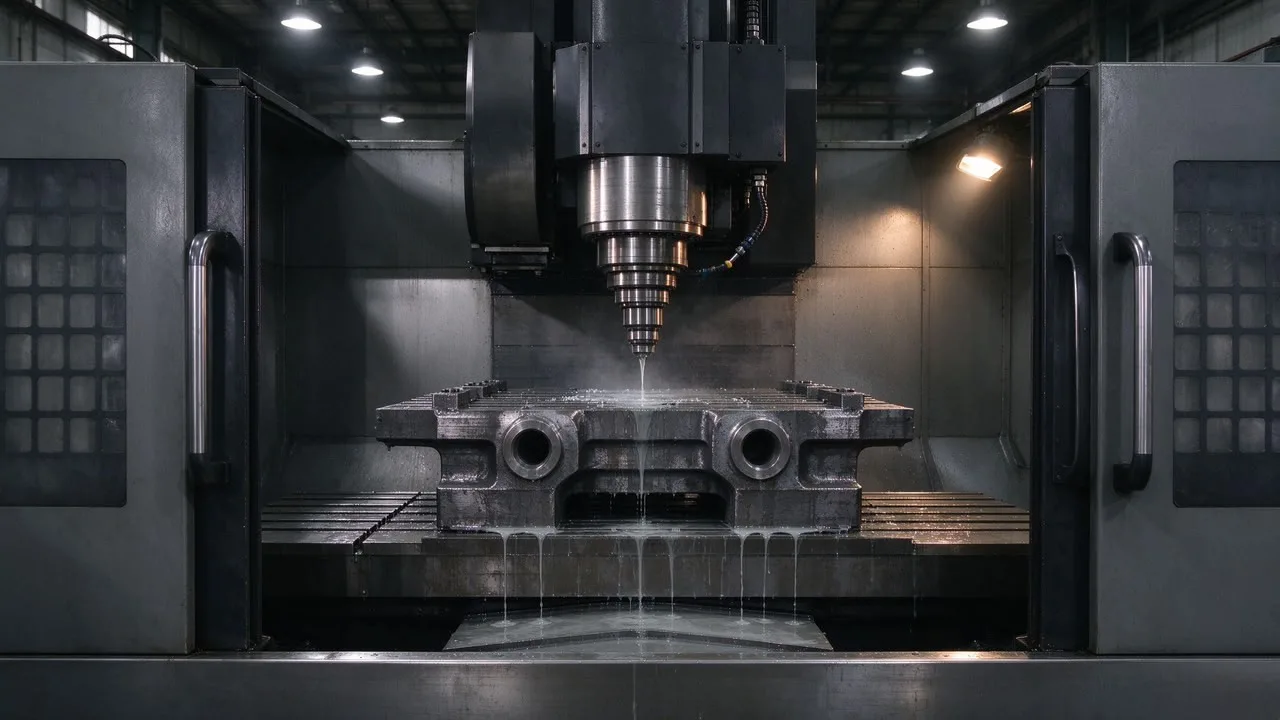
VITOP laser-verifies every machine before shipment. Here is what laser interferometry plus ballbar testing reveal, and what to ask for.
Every machine that leaves the VITOP factory is verified with laser interferometry and ballbar testing before shipment. Not sample machines, not prototypes: every machine. If you are comparing suppliers, this matters more than most catalogue numbers, because it is the difference between a spec sheet promise and a measured result for the machine you actually receive. Here is what each test does and what paperwork to request.
Laser Interferometry: Measuring Position
A laser interferometer measures linear positioning along each axis with micron-level precision. The laser head sits on the table, an optical set travels with the axis, and the control moves the axis through its travel in defined steps. At each step the laser compares the commanded position with the measured position.
The result is a compensation map. Ball screw pitch error, thermal growth and small geometry errors all show up in the data. The builder enters compensation values into the CNC so the control corrects for them, then measures again to confirm. Positioning accuracy and repeatable positioning accuracy come from this process. For a standard vertical machining center, positioning accuracy of about ±0.01 to 0.02 mm is typical, while precision-grade machines reach around ±0.005 mm.
Ballbar Testing: Measuring Circular Motion
A ballbar test measures how well two axes move together. The device is a telescoping sensor fixed between the spindle and the table. The control runs a full circle in both directions at a set feed rate, and the sensor records deviations from a perfect circle.
The plot reveals errors a single-axis laser test cannot see: backlash at quadrant reversals, mismatch in servo gain between axes, squareness error between X and Y, scale mismatch, and vibration from a loose coupling or a stiff spot in one direction. For mould work with contoured toolpaths, these are exactly the errors that show up later as ridges and dimensional drift on the part.
What the Tests Catch Before Shipment
- Pitch error along each ball screw, corrected through compensation.
- Backlash at direction reversals, corrected mechanically if outside limits.
- Squareness between axes, corrected at the assembly level.
- Servo mismatch and circularity error, corrected through drive tuning.
Running both tests after corrections is the point. A machine verified once and shipped without re-measurement has not really been verified.
What to Ask Your Supplier
- Ask whether the tests are run on every machine or only on sample units during development.
- Ask for the geometric test report of your machine, per the ISO 10791 series, with the machine serial number on it.
- Ask for the ballbar plots, not just the summary number. The plot shape tells a metrology engineer more than a single figure.
- Ask which accuracy grade the reported figures refer to, standard or precision, so you compare like with like.
ISO 10791 covers the geometric and positioning tests for machining centers. A builder who can produce these reports for each machine has traceable quality data. A builder who sends a generic brochure figure has given you a marketing claim.
Why It Matters More for Export Buyers
Once a machine ships to another country, sending it back is not realistic. Corrections that take an afternoon in the factory can take weeks across a border. The pre-shipment measurement is your best protection, and it costs the builder very little if the process is already in place. Make the test report part of your acceptance conditions in the purchase contract, and hold final payment against it.
At VITOP, laser interferometry plus ballbar testing on every machine is standard practice, backed by ISO 9001 quality management. Ask for the report of the actual machine before it is packed, and you will know what you are buying, not what you are hoping for.
Talk to VITOP Machinery
Planning a machine purchase or need help matching a model to your parts? Send your drawings or questions to vitopmachinery@163.com, or message us directly on WhatsApp: +86 183 1908 0212. You can also browse all machines at www.vitopmachinery.com. We reply within one business day.
Need a CNC Machine for Your Project?
Tell us what you need to machine — our engineers will recommend the right model and send a quotation within 24 hours.